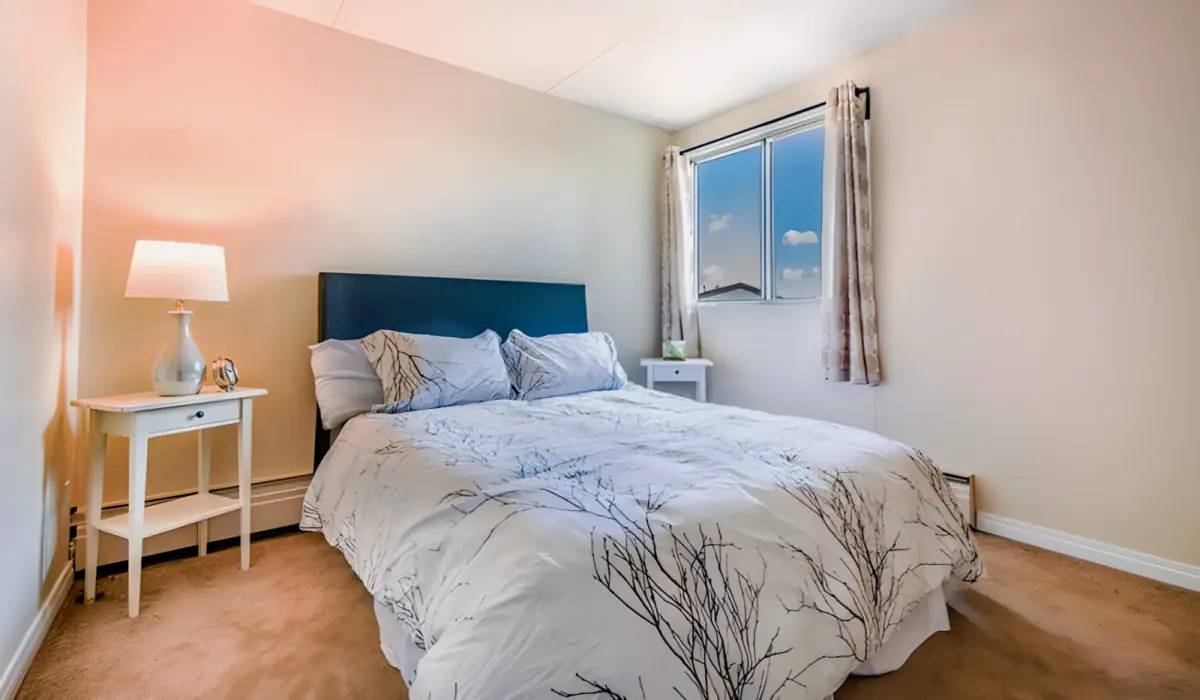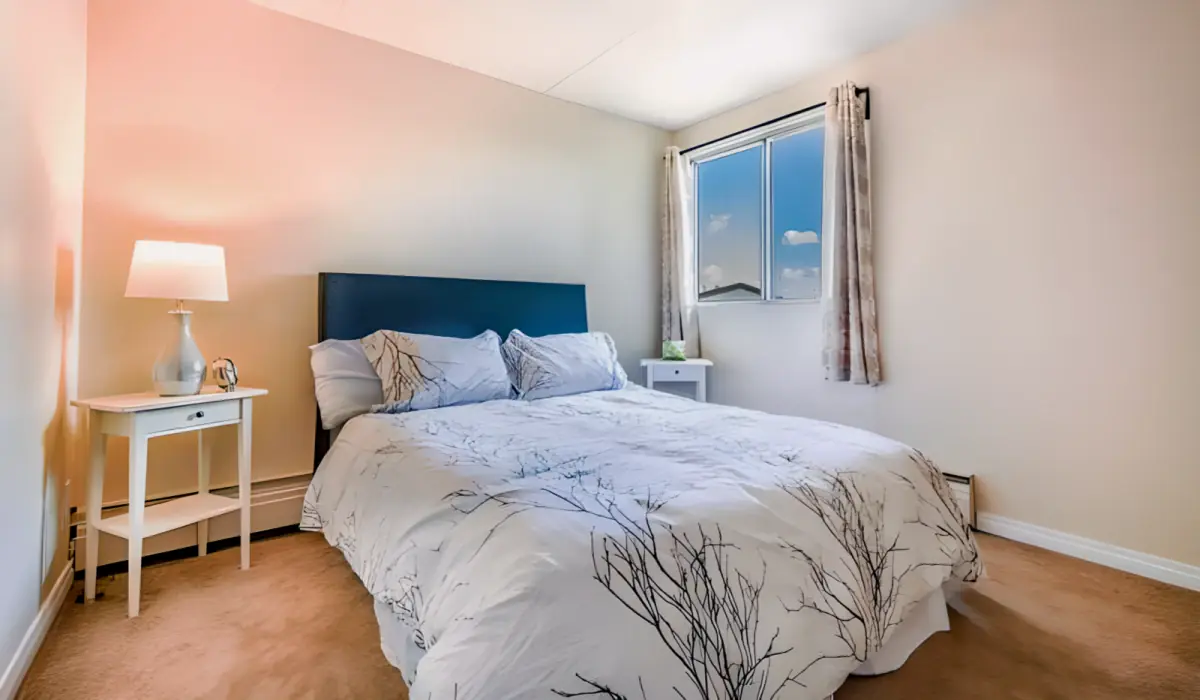
The Village at Southgate, Edmonton

Student Accommodation

10711 47 Ave NW, Edmonton, Alberta T6H 5J1

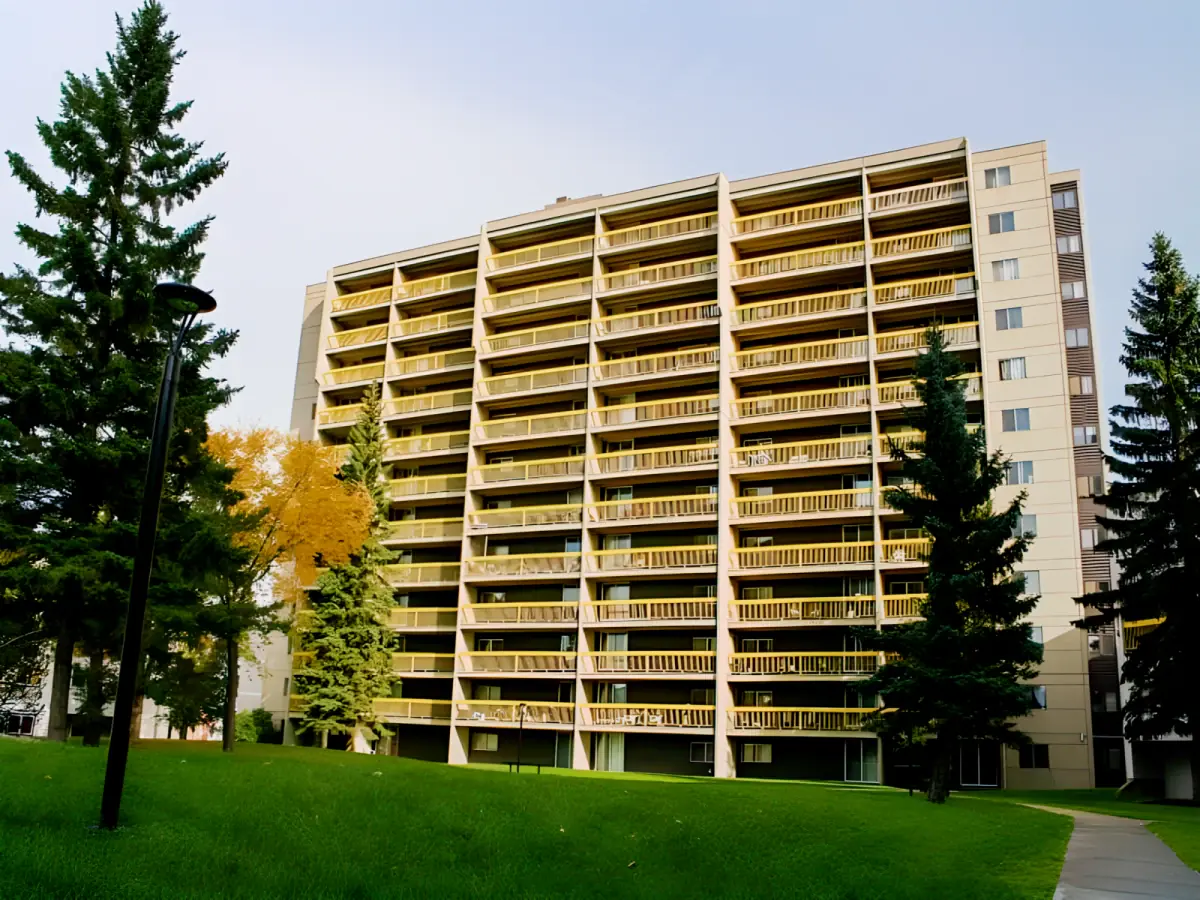
The Village at Southgate
The Village at Southgate image 2
The Village at Southgate image 3
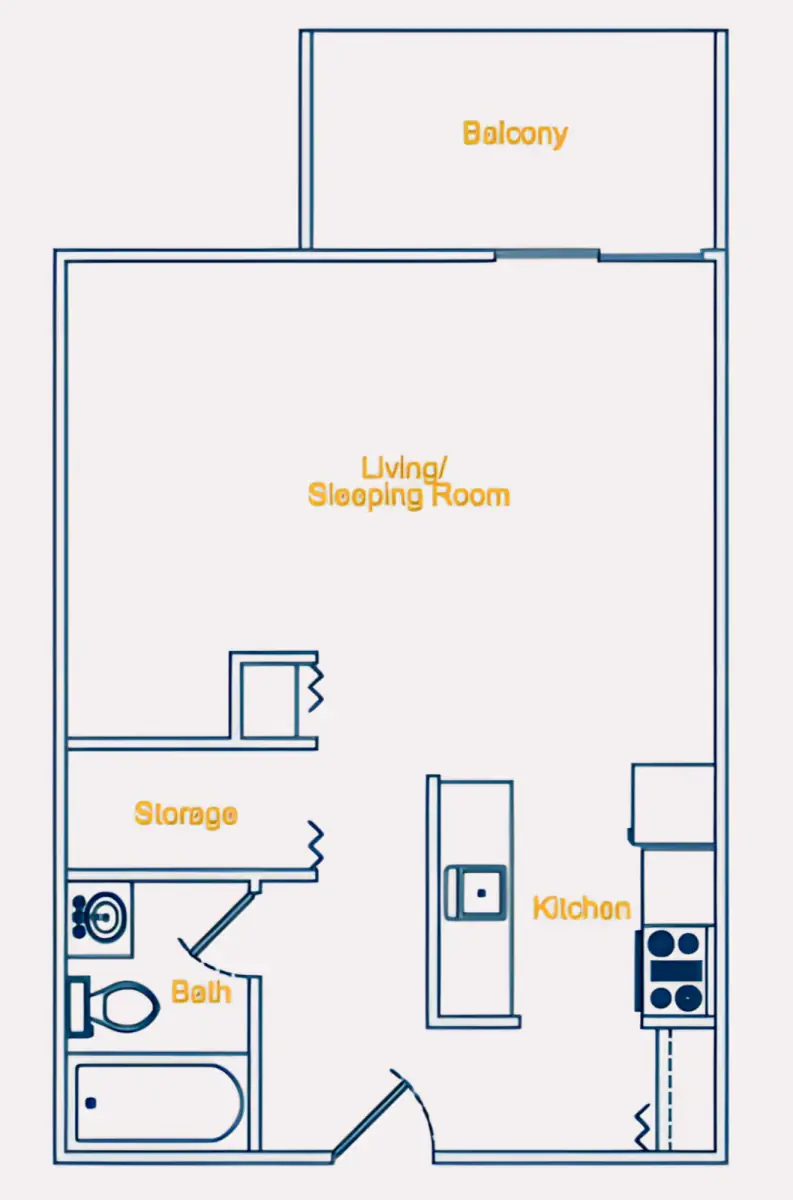
Studio suite 530 sq ft
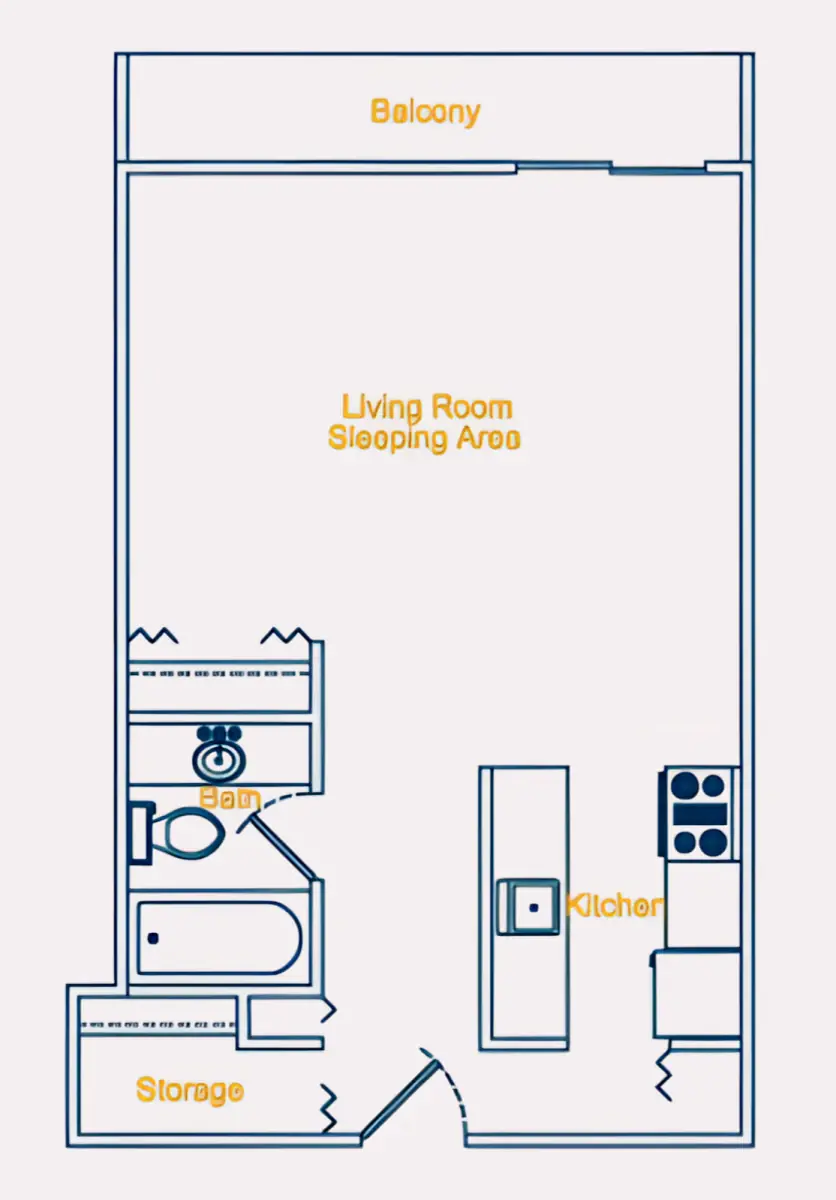
Studio suite 547sq ft
The Village at Southgate image

Available Room Types

Studio suite 547sq ft

Studio suite 547sq ft

Floor Plans

 1 Bedroom 79
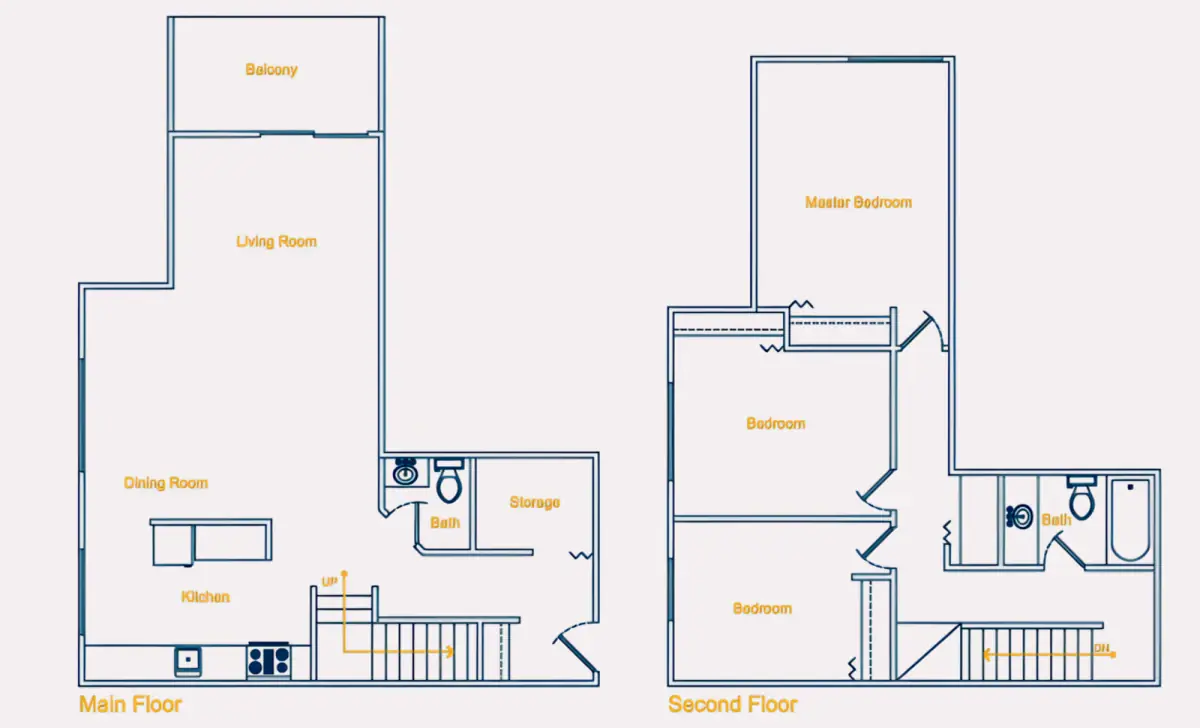
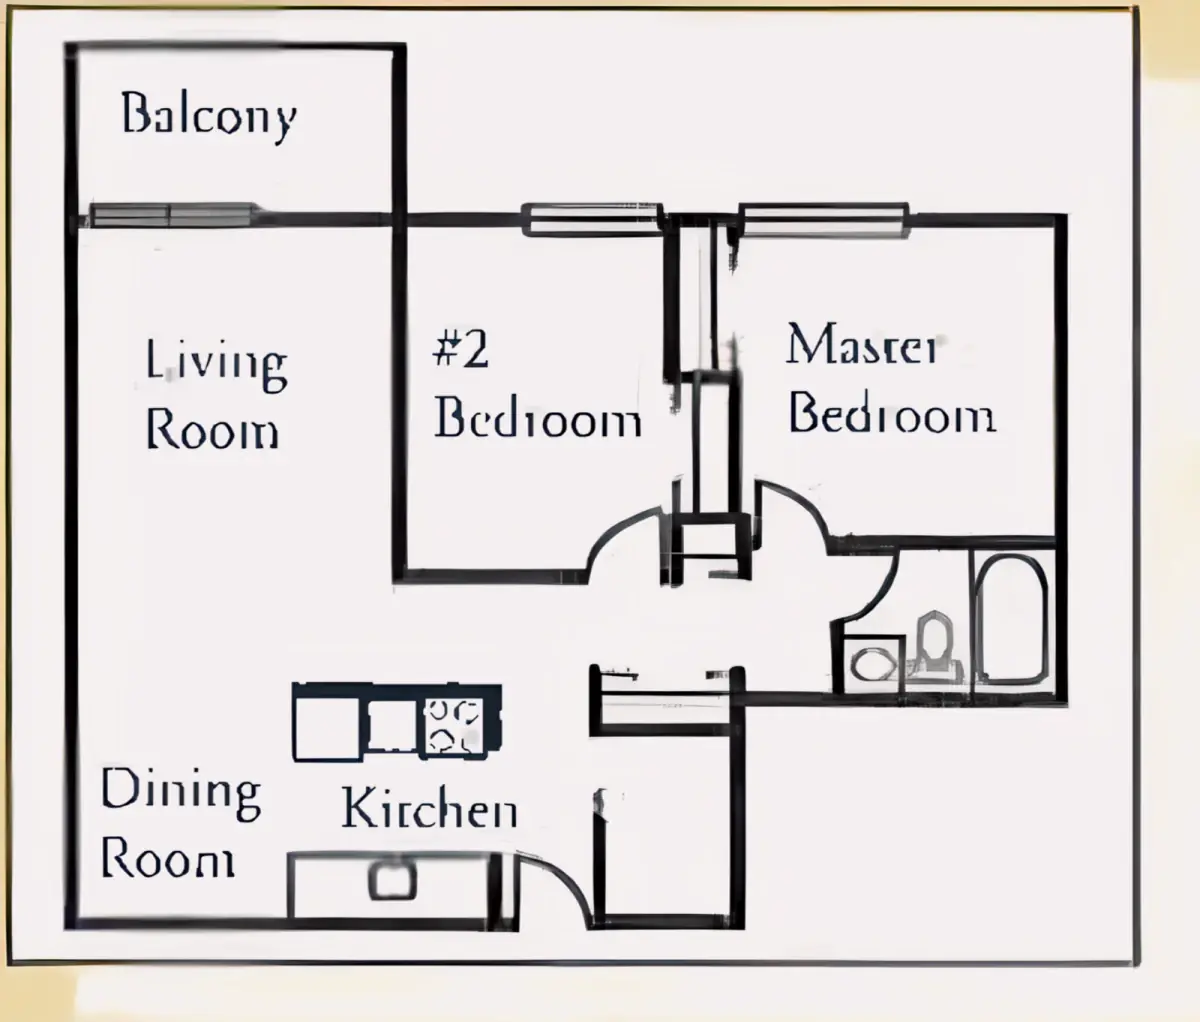
2 Bed, 1 Bath 808 sq ft

2 Bed, 1 Bath 808 sq ft

Floor Plans

 2 Bedroom 79 1
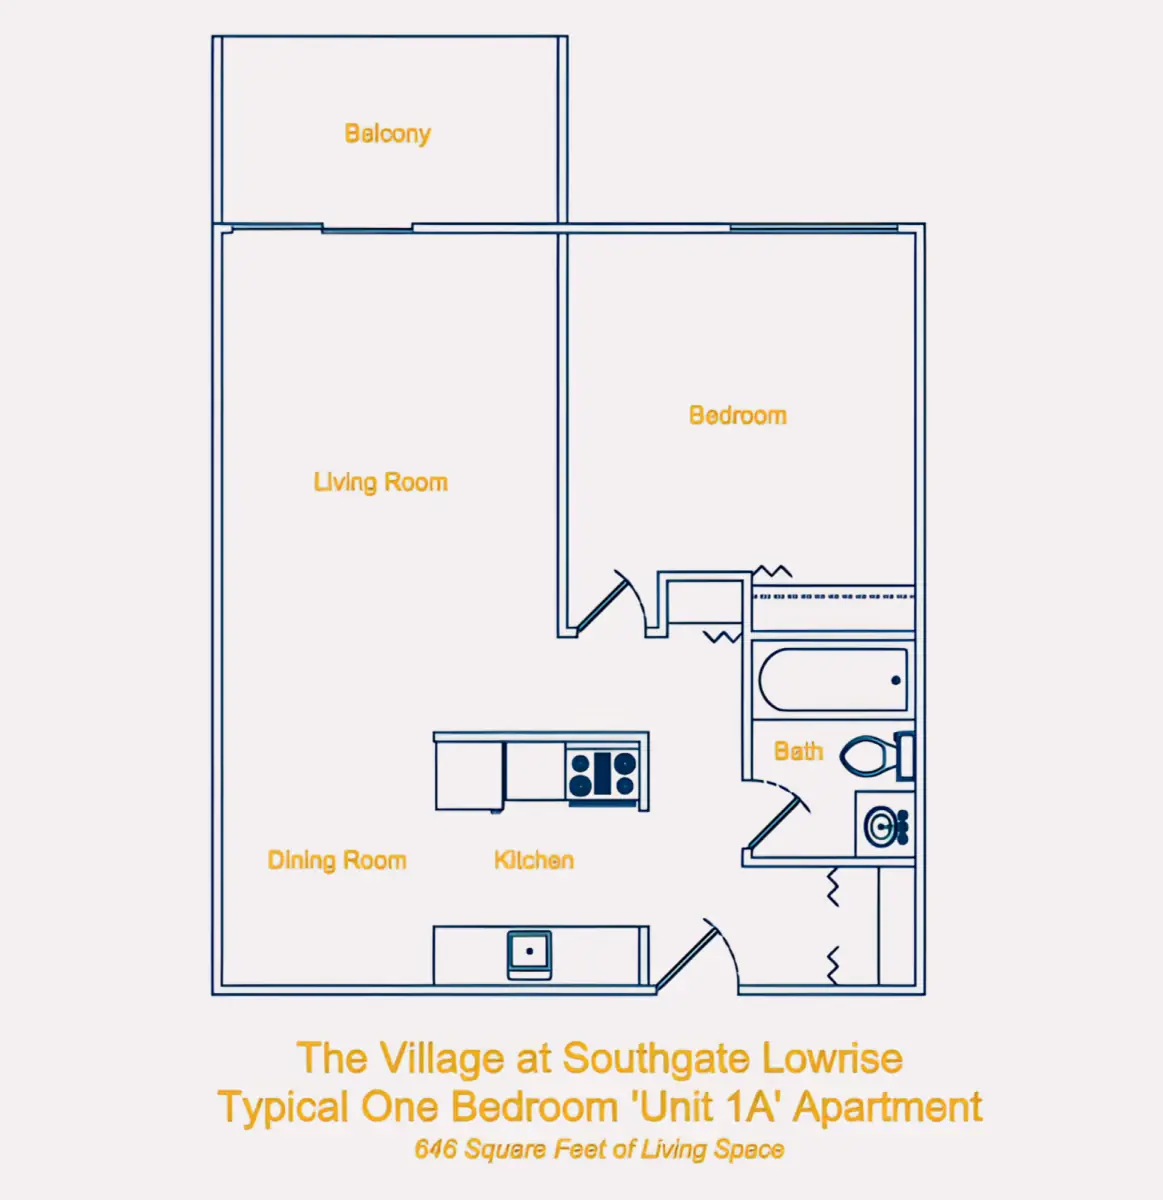
1 Bed, 1 Bath 646 sq ft

1 Bed, 1 Bath 646 sq ft

Floor Plans

 1 Bedroom 79 1
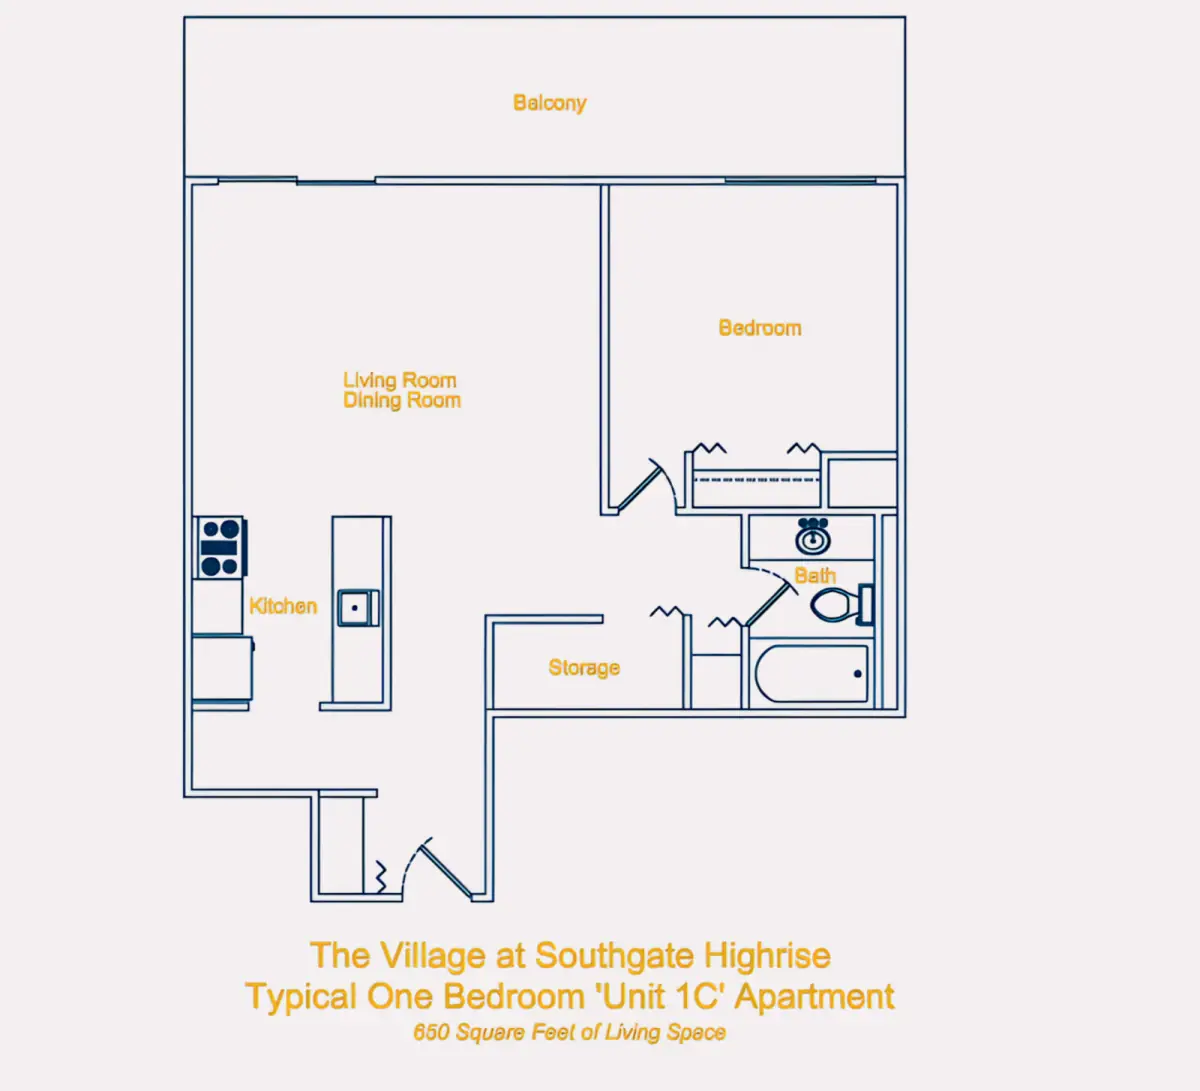
1 Bed, 1 Bath 650 sq ft

1 Bed, 1 Bath 650 sq ft

Floor Plans

 1 Bedroom 79 1
Studio suite 530 sq ft

Studio suite 530 sq ft

Floor Plans

 1 Bedroom 79
1 Bed, 1 Bath 665 sq ft

1 Bed, 1 Bath 665 sq ft

Floor Plans

 1 Bedroom 79 1
2 Bed, 1 Bath 880 sq ft

2 Bed, 1 Bath 880 sq ft

Floor Plans

 2 Bedroom 79 1
Studio suite 480 sq ft

Studio suite 480 sq ft

Floor Plans

 1 Bedroom 79 1
2 Bed, 1 Bath 967 sq ft

2 Bed, 1 Bath 967 sq ft

Floor Plans

 2 Bedroom 79 1
1 Bed, 1 Bath 700 sq ft

1 Bed, 1 Bath 700 sq ft

Floor Plans

 1 Bedroom 79 1
1 Bed, 1 Bath 775 sq ft

1 Bed, 1 Bath 775 sq ft

Floor Plans

 1 Bedroom 79 1
3 Bed, 1.5 Bath

3 Bed, 1.5 Bath

Floor Plans

 3 Bedroom 79 2
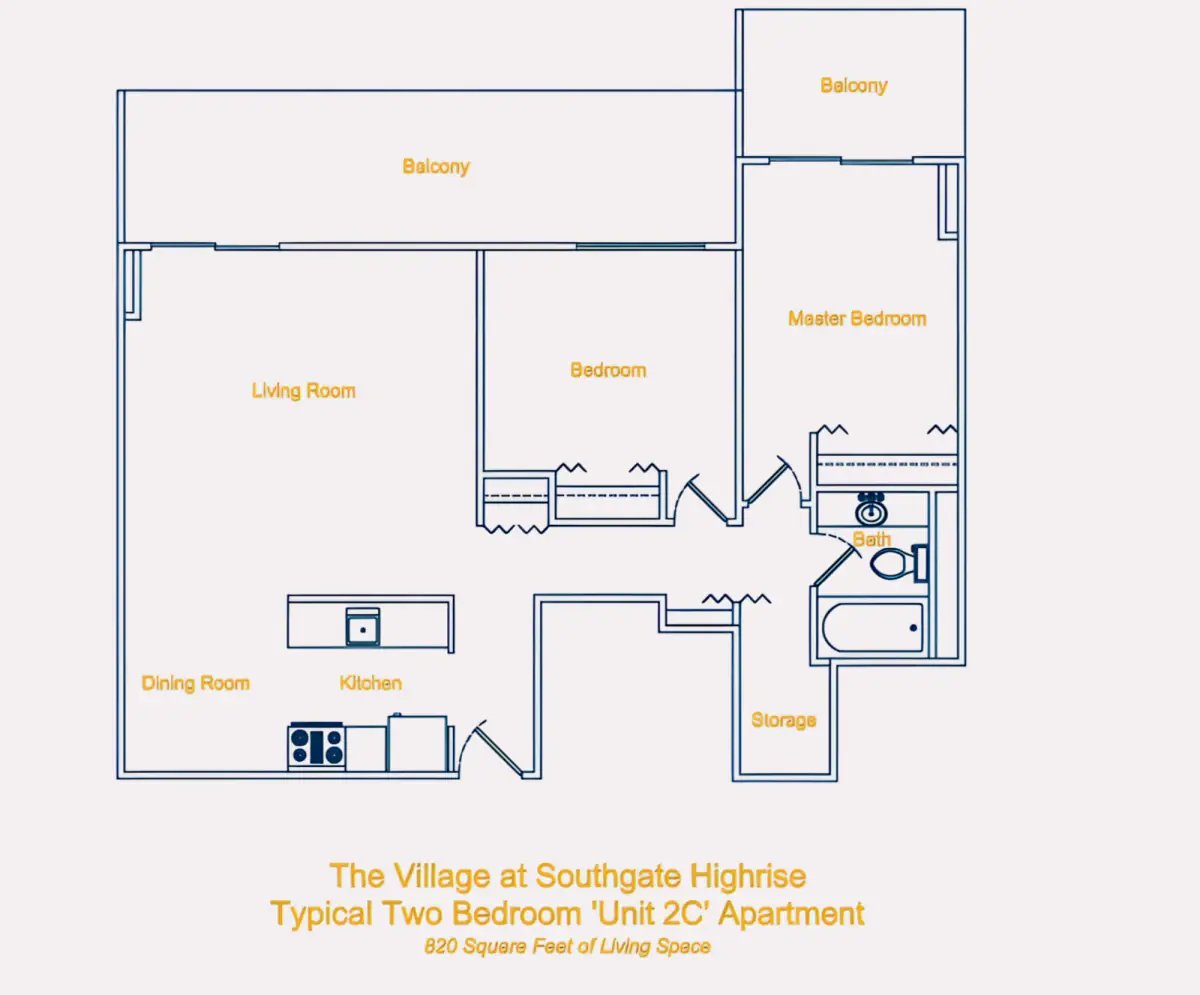
2 Bed, 1 Bath 820 sq ft

2 Bed, 1 Bath 820 sq ft

Floor Plans

 2 Bedroom 79 1
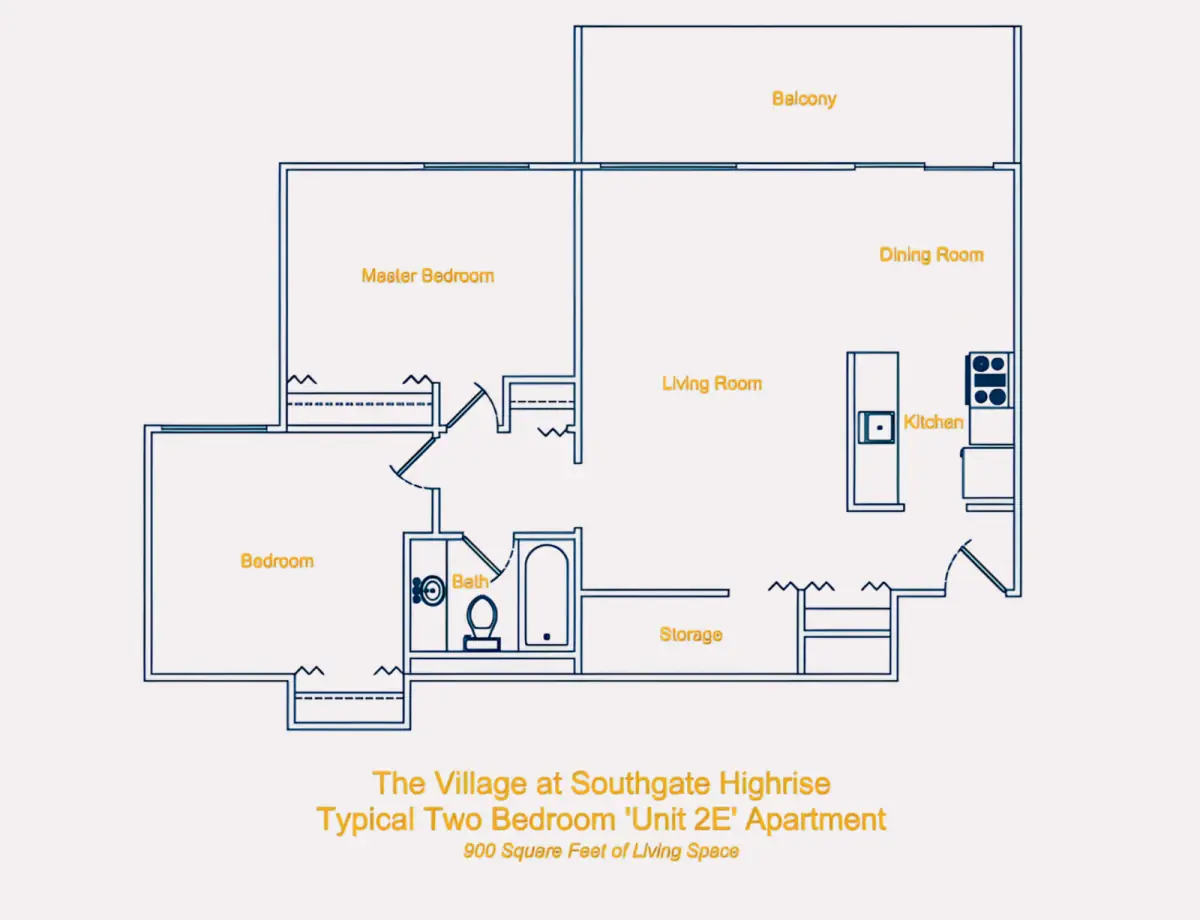
2 Bed, 1 Bath 900 sq ft

2 Bed, 1 Bath 900 sq ft

Floor Plans

 2 Bedroom 79 1

Available Room Types

Studio suite 547sq ft

Studio suite 547sq ft

Floor Plans

 1 Bedroom 79
2 Bed, 1 Bath 808 sq ft

2 Bed, 1 Bath 808 sq ft

Floor Plans

 2 Bedroom 79 1
1 Bed, 1 Bath 646 sq ft

1 Bed, 1 Bath 646 sq ft

Floor Plans

 1 Bedroom 79 1
1 Bed, 1 Bath 650 sq ft

1 Bed, 1 Bath 650 sq ft

Floor Plans

 1 Bedroom 79 1
Studio suite 530 sq ft

Studio suite 530 sq ft

Floor Plans

 1 Bedroom 79
1 Bed, 1 Bath 665 sq ft

1 Bed, 1 Bath 665 sq ft

Floor Plans

 1 Bedroom 79 1
2 Bed, 1 Bath 880 sq ft

2 Bed, 1 Bath 880 sq ft

Floor Plans

 2 Bedroom 79 1
Studio suite 480 sq ft

Studio suite 480 sq ft

Floor Plans

 1 Bedroom 79 1
2 Bed, 1 Bath 967 sq ft

2 Bed, 1 Bath 967 sq ft

Floor Plans

 2 Bedroom 79 1
1 Bed, 1 Bath 700 sq ft

1 Bed, 1 Bath 700 sq ft

Floor Plans

 1 Bedroom 79 1
1 Bed, 1 Bath 775 sq ft

1 Bed, 1 Bath 775 sq ft

Floor Plans

 1 Bedroom 79 1
3 Bed, 1.5 Bath

3 Bed, 1.5 Bath

Floor Plans

 3 Bedroom 79 2
2 Bed, 1 Bath 820 sq ft

2 Bed, 1 Bath 820 sq ft

Floor Plans

 2 Bedroom 79 1
2 Bed, 1 Bath 900 sq ft

2 Bed, 1 Bath 900 sq ft

Floor Plans

 2 Bedroom 79 1

Community Amenities

Gym
Lounge
CCTV
Heating
Swimming pool
Cinema room
Elevator
24 hours security
Dishwasher
Refrigerator
Oven
Laundry Room

Book Your Room

From
CA$1,329

Available Room Types

Studio suite 547sq ft

Studio suite 547sq ft

Floor Plans

 1 Bedroom 79
2 Bed, 1 Bath 808 sq ft

2 Bed, 1 Bath 808 sq ft

Floor Plans

 2 Bedroom 79 1
1 Bed, 1 Bath 646 sq ft

1 Bed, 1 Bath 646 sq ft

Floor Plans

 1 Bedroom 79 1
1 Bed, 1 Bath 650 sq ft

1 Bed, 1 Bath 650 sq ft

Floor Plans

 1 Bedroom 79 1
Studio suite 530 sq ft

Studio suite 530 sq ft

Floor Plans

 1 Bedroom 79
1 Bed, 1 Bath 665 sq ft

1 Bed, 1 Bath 665 sq ft

Floor Plans

 1 Bedroom 79 1
2 Bed, 1 Bath 880 sq ft

2 Bed, 1 Bath 880 sq ft

Floor Plans

 2 Bedroom 79 1
Studio suite 480 sq ft

Studio suite 480 sq ft

Floor Plans

 1 Bedroom 79 1
2 Bed, 1 Bath 967 sq ft

2 Bed, 1 Bath 967 sq ft

Floor Plans

 2 Bedroom 79 1
1 Bed, 1 Bath 700 sq ft

1 Bed, 1 Bath 700 sq ft

Floor Plans

 1 Bedroom 79 1
1 Bed, 1 Bath 775 sq ft

1 Bed, 1 Bath 775 sq ft

Floor Plans

 1 Bedroom 79 1
3 Bed, 1.5 Bath

3 Bed, 1.5 Bath

Floor Plans

 3 Bedroom 79 2
2 Bed, 1 Bath 820 sq ft

2 Bed, 1 Bath 820 sq ft

Floor Plans

 2 Bedroom 79 1
2 Bed, 1 Bath 900 sq ft

2 Bed, 1 Bath 900 sq ft

Floor Plans

 2 Bedroom 79 1

Available Room Types

Studio suite 547sq ft

Studio suite 547sq ft

Floor Plans

 1 Bedroom 79
2 Bed, 1 Bath 808 sq ft

2 Bed, 1 Bath 808 sq ft

Floor Plans

 2 Bedroom 79 1
1 Bed, 1 Bath 646 sq ft

1 Bed, 1 Bath 646 sq ft

Floor Plans

 1 Bedroom 79 1
1 Bed, 1 Bath 650 sq ft

1 Bed, 1 Bath 650 sq ft

Floor Plans

 1 Bedroom 79 1
Studio suite 530 sq ft

Studio suite 530 sq ft

Floor Plans

 1 Bedroom 79
1 Bed, 1 Bath 665 sq ft

1 Bed, 1 Bath 665 sq ft

Floor Plans

 1 Bedroom 79 1
2 Bed, 1 Bath 880 sq ft

2 Bed, 1 Bath 880 sq ft

Floor Plans

 2 Bedroom 79 1
Studio suite 480 sq ft

Studio suite 480 sq ft

Floor Plans

 1 Bedroom 79 1
2 Bed, 1 Bath 967 sq ft

2 Bed, 1 Bath 967 sq ft

Floor Plans

 2 Bedroom 79 1
1 Bed, 1 Bath 700 sq ft

1 Bed, 1 Bath 700 sq ft

Floor Plans

 1 Bedroom 79 1
1 Bed, 1 Bath 775 sq ft

1 Bed, 1 Bath 775 sq ft

Floor Plans

 1 Bedroom 79 1
3 Bed, 1.5 Bath

3 Bed, 1.5 Bath

Floor Plans

 3 Bedroom 79 2
2 Bed, 1 Bath 820 sq ft

2 Bed, 1 Bath 820 sq ft

Floor Plans

 2 Bedroom 79 1
2 Bed, 1 Bath 900 sq ft

2 Bed, 1 Bath 900 sq ft

Floor Plans

 2 Bedroom 79 1

Fees & Payments

The Village at Southgate FAQs

Nearby

School
  • College of Health Sciences4.38 km
  • University of Alberta4.62 km
  • College of Social Sciences and Humanities4.97 km
  • College of Natural + Applied Sciences4.99 km
  • MacEwan University7.12 km
Supermarket
  • Phil-Mart0.58 km
  • Walmart Supercentre1.26 km
  • H-Mart1.64 km
  • T&T Supermarket SE Edmonton Store1.81 km
  • Karim Meats2.35 km
Shopping Center
  • Southgate Centre0.45 km
  • Whitemud Crossing0.58 km
  • Pleasantview Shopping Center0.80 km
  • Duggan Mall0.92 km
  • Crossroads Shopping Centre0.97 km
Fitness
  • LA Fitness1.06 km
  • Capital City Gymnastics Centre1.34 km
  • spark1.41 km
  • GoodLife Fitness Edmonton Southpark Centre1.47 km
  • 30 Minute Hit1.52 km
Café
  • Remedy Cafe - Southgate0.43 km
  • 4404 Restaurant0.99 km
  • Starbucks1.44 km
  • Tim Hortons1.50 km
Restaurant
  • Yan's Family Restaurant0.58 km
  • Thai Valley Grill0.58 km
  • Albert's Family Restaurant1.64 km
  • Red Goose Restaurant2.99 km
  • Wok This Way Restaurant6.03 km
Hospital/Pharmacy
  • Duggan Medical Clinic0.95 km
  • Primacy - Calgary Trail Family Medical Clinic1.01 km
  • 목전문의1.10 km
  • Element Chiropractic2.07 km
  • Quality Underwriting Svc2.87 km
Train
  • Central Station6.56 km
  • NAIT station9.22 km
Bank
  • RBC Royal Bank0.44 km
  • TD Canada Trust Branch and ATM0.63 km
  • ATB Entrepreneur Centre0.91 km
  • HSBC Bank0.98 km
  • President's Choice Financial Pavilion and ATM1.04 km
Airport
  • Edmonton International Airport20.30 km
Bus Station
  • 99 Street & 51 Avenue1.49 km
Acolyte Living