Acolyte Living

The Summit at Seasons, Winnipeg

Student Accommodation

703 Sterling Lyon Parkway, Winnipeg, Manitoba R3P 2T9

The Summit at Seasons
1 Bedroom-Suite 1A
1 Bedroom-Suite 1C
1 Bedroom 2 Bath-Suite 1E
2 Bedroom
Fitness&Recreation
Outdoor Features
Shared Community
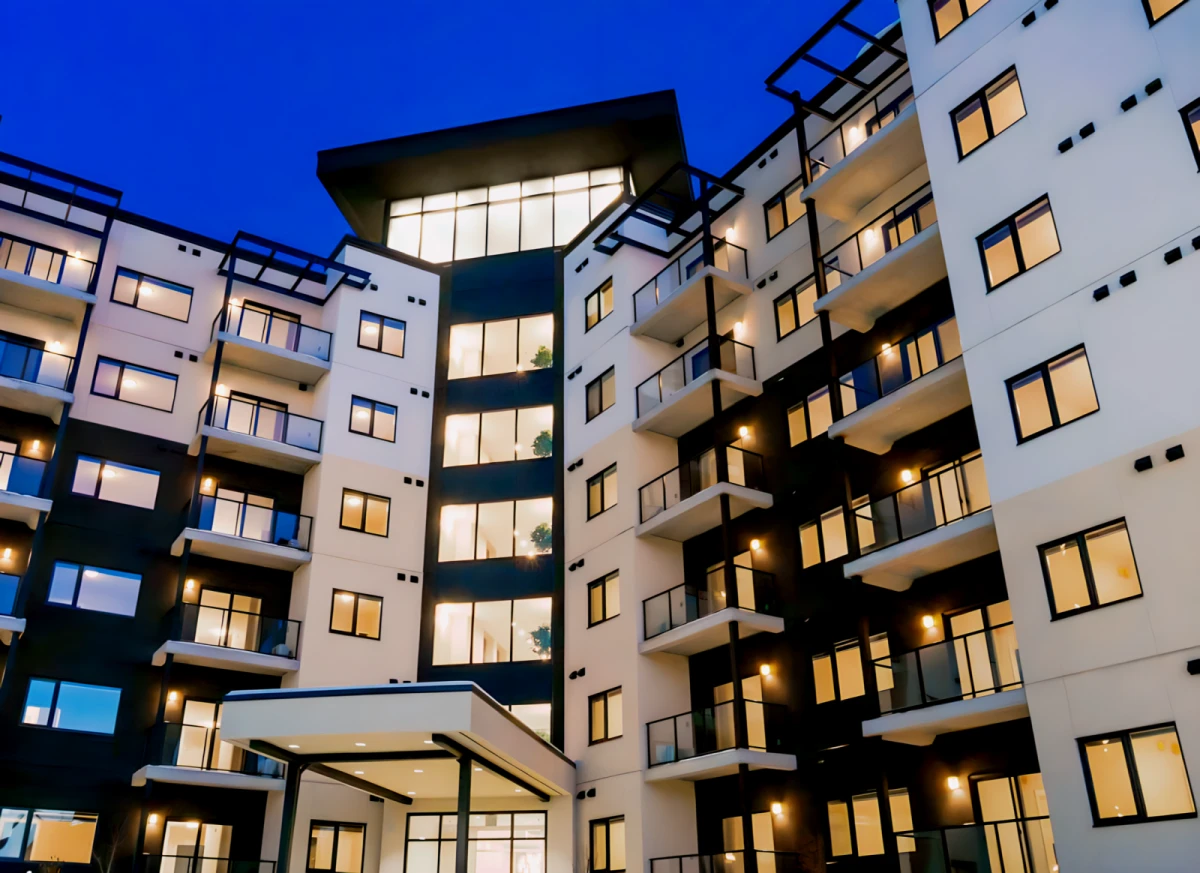
The Summit at Seasons image

Available Room Types

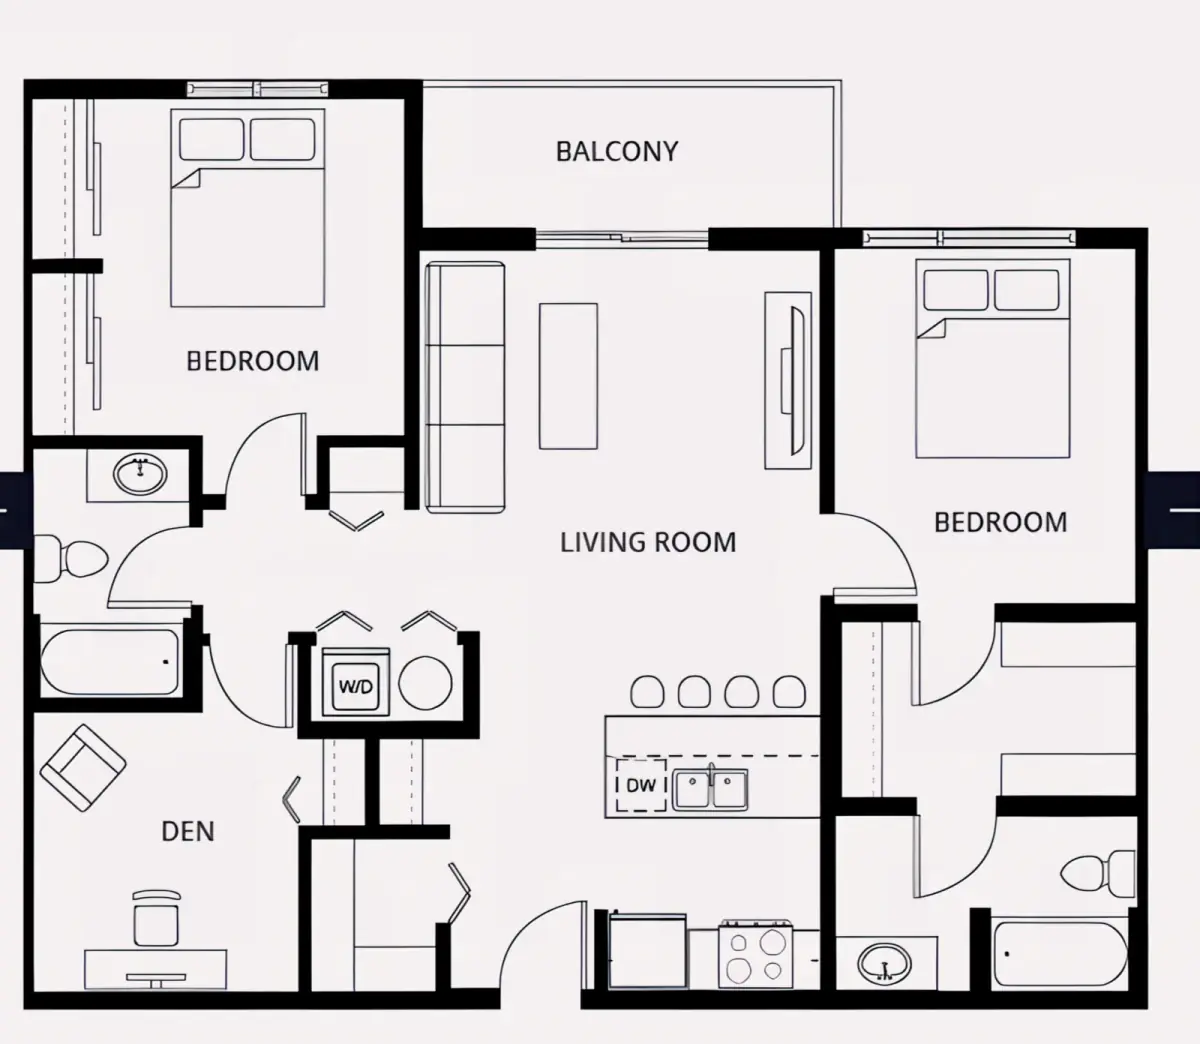
1 Bedroom 2 Bath-Suite 1E

1 Bedroom 2 Bath-Suite 1E

Floor Plans

 1 Bedroom 79 2
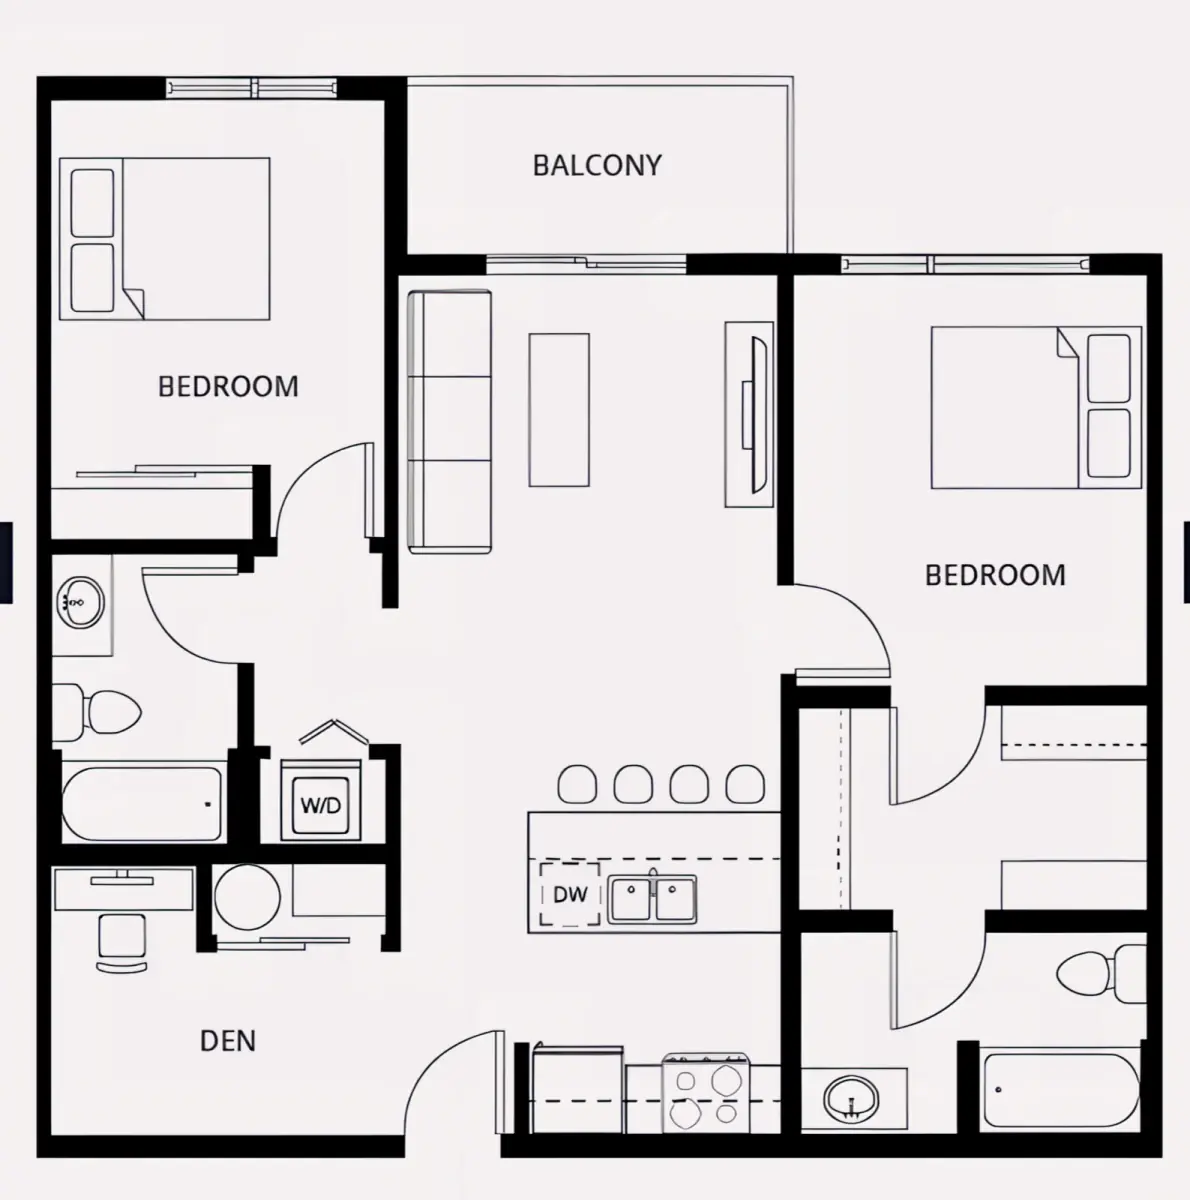
2 Bedroom

2 Bedroom

Floor Plans

 2 Bedroom 79 2 953.69 ft² (88.6 m²)
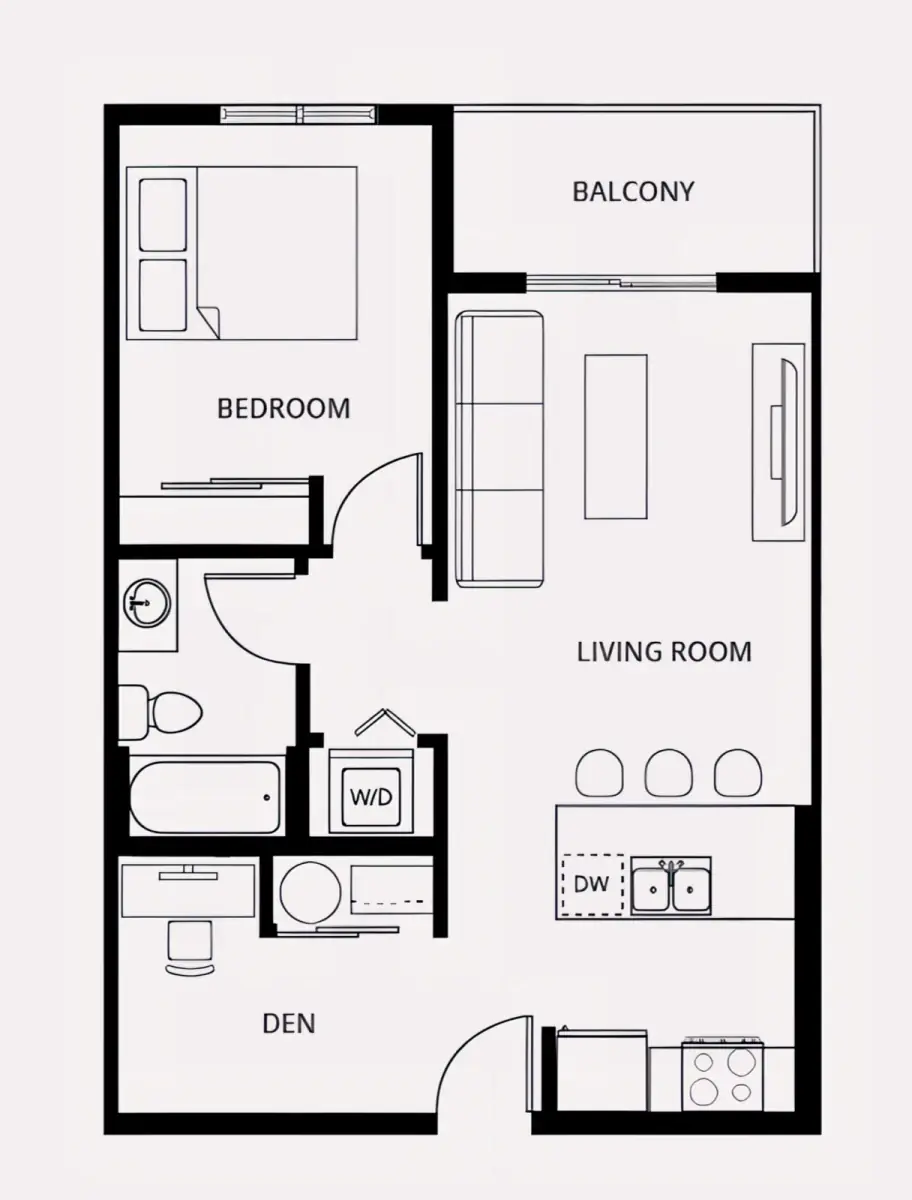
1 Bedroom-Suite 1A

1 Bedroom-Suite 1A

Floor Plans

 1 Bedroom 79 1 650.15 ft² (60.4 m²)
1 Bedroom-Suite 1C

1 Bedroom-Suite 1C

Floor Plans

 1 Bedroom 79 1 689.97 ft² (64.1 m²)

Available Room Types

1 Bedroom 2 Bath-Suite 1E

1 Bedroom 2 Bath-Suite 1E

Floor Plans

 1 Bedroom 79 2
2 Bedroom

2 Bedroom

Floor Plans

 2 Bedroom 79 2 953.69 ft² (88.6 m²)
1 Bedroom-Suite 1A

1 Bedroom-Suite 1A

Floor Plans

 1 Bedroom 79 1 650.15 ft² (60.4 m²)
1 Bedroom-Suite 1C

1 Bedroom-Suite 1C

Floor Plans

 1 Bedroom 79 1 689.97 ft² (64.1 m²)

Community Amenities

Gym
Outdoor Grilling Area
Game Room
Swimming pool
Air Conditioning
Elevator
Dishwasher
Microwave
Refrigerator
Balcony
Video Surveillance
Business Center

Book Your Room

From
CA$1,845

Available Room Types

1 Bedroom 2 Bath-Suite 1E

1 Bedroom 2 Bath-Suite 1E

Floor Plans

 1 Bedroom 79 2
2 Bedroom

2 Bedroom

Floor Plans

 2 Bedroom 79 2 953.69 ft² (88.6 m²)
1 Bedroom-Suite 1A

1 Bedroom-Suite 1A

Floor Plans

 1 Bedroom 79 1 650.15 ft² (60.4 m²)
1 Bedroom-Suite 1C

1 Bedroom-Suite 1C

Floor Plans

 1 Bedroom 79 1 689.97 ft² (64.1 m²)

Available Room Types

1 Bedroom 2 Bath-Suite 1E

1 Bedroom 2 Bath-Suite 1E

Floor Plans

 1 Bedroom 79 2
2 Bedroom

2 Bedroom

Floor Plans

 2 Bedroom 79 2 953.69 ft² (88.6 m²)
1 Bedroom-Suite 1A

1 Bedroom-Suite 1A

Floor Plans

 1 Bedroom 79 1 650.15 ft² (60.4 m²)
1 Bedroom-Suite 1C

1 Bedroom-Suite 1C

Floor Plans

 1 Bedroom 79 1 689.97 ft² (64.1 m²)

Fees & Payments

Nearby

Hospital/Pharmacy
  • Prota Clinic1.44 km
  • Eye Canada3.05 km
  • The Kanee Centre of the Sharon Home3.09 km
  • Victoria Park Medispa Grant in partnership with The Derm Centre3.13 km
  • Prairie Trail Physiotherapy & Sports Injury Clinic Winnipeg3.75 km
Airport
  • Winnipeg Richardson International Airport7.29 km
  • Winnipeg VORTAC YWG 115.5 102X9.30 km
Bus Station
  • Westbound Sterling Lyon at Kenaston0.61 km
Train
  • Union Station7.83 km
School
  • University of Manitoba7.35 km
Supermarket
  • M&M Food Market3.53 km
  • Walmart Supercentre4.41 km
  • ING Supermarket5.33 km
  • My Spice House5.34 km
Shopping Center
  • Outlet Collection Winnipeg0.31 km
  • Sunglass Hut0.42 km
  • Seasons of Tuxedo0.42 km
  • Sunglass Outfitters by Sunglass Hut0.68 km
  • SmartCentres Kenaston Common2.71 km
Fitness
  • Sculpt Barre WPG1.40 km
  • GoodLife Fitness Winnipeg Kenaston1.50 km
  • Fit Club West Winnipeg2.32 km
  • Reh-Fit Centre2.61 km
  • Rady JCC Fitness Centre3.06 km
Café
  • Tim Hortons3.76 km
Restaurant
  • Moxies Kenaston Restaurant2.48 km
  • Silver Heights Restaurant & The Heights Lounge3.82 km
  • Olive Garden Italian Restaurant4.05 km
  • Sams Restaurant4.36 km
  • T.H. Dang Restaurant4.91 km
Bank
  • Assiniboine Credit Union0.54 km
  • President's Choice Financial Pavilion and ATM1.64 km
  • M D Private Trust Co1.84 km
  • RBC Royal Bank2.53 km
  • Scotiabank ABM3.81 km