U-District Student Housing Lakeview, Seattle

Student Accommodation

4040 7th Ave NE, Seattle, Washington 98105

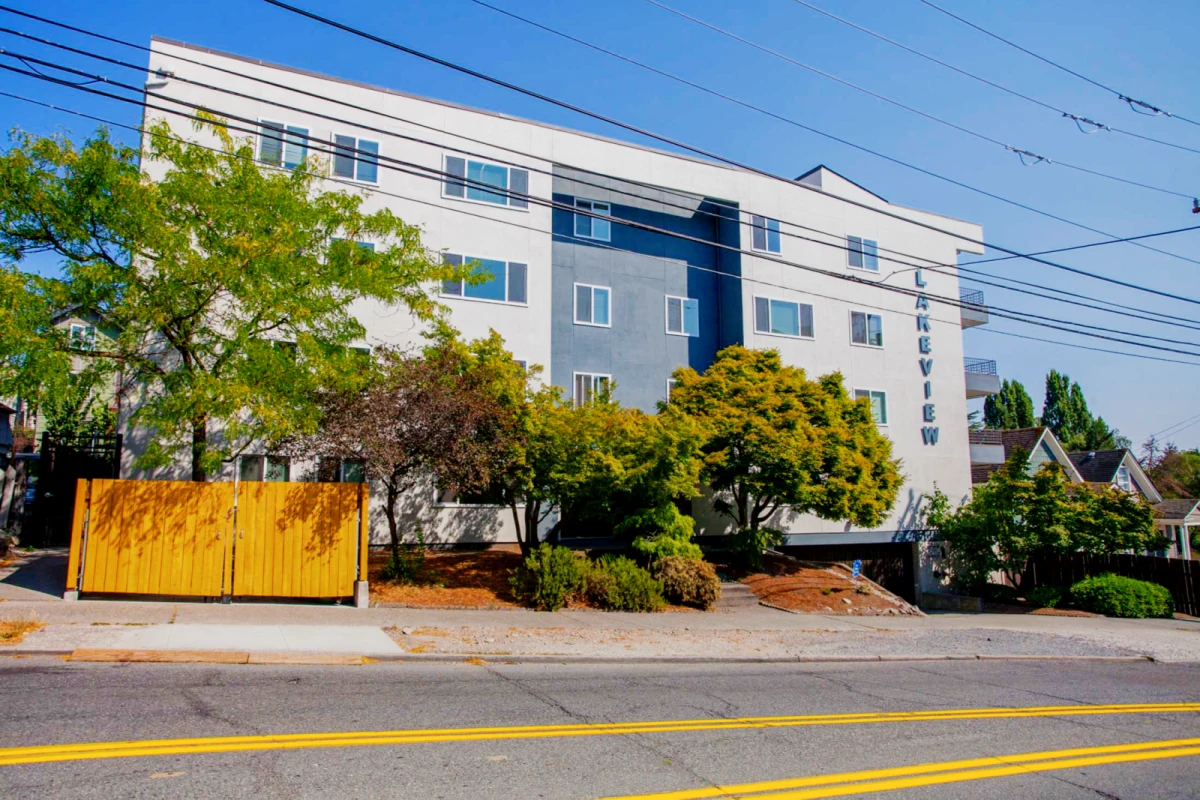
U-District Student Housing Lakeview
U-District Student Housing Lakeview image 2
U-District Student Housing Lakeview image 3
U-District Student Housing Lakeview image 4
U-District Student Housing Lakeview image 5
U-District Student Housing Lakeview image
Fitness&Recreation
Outdoor Features
Shared Community
U-District Student Housing Lakeview image

Available Room Types

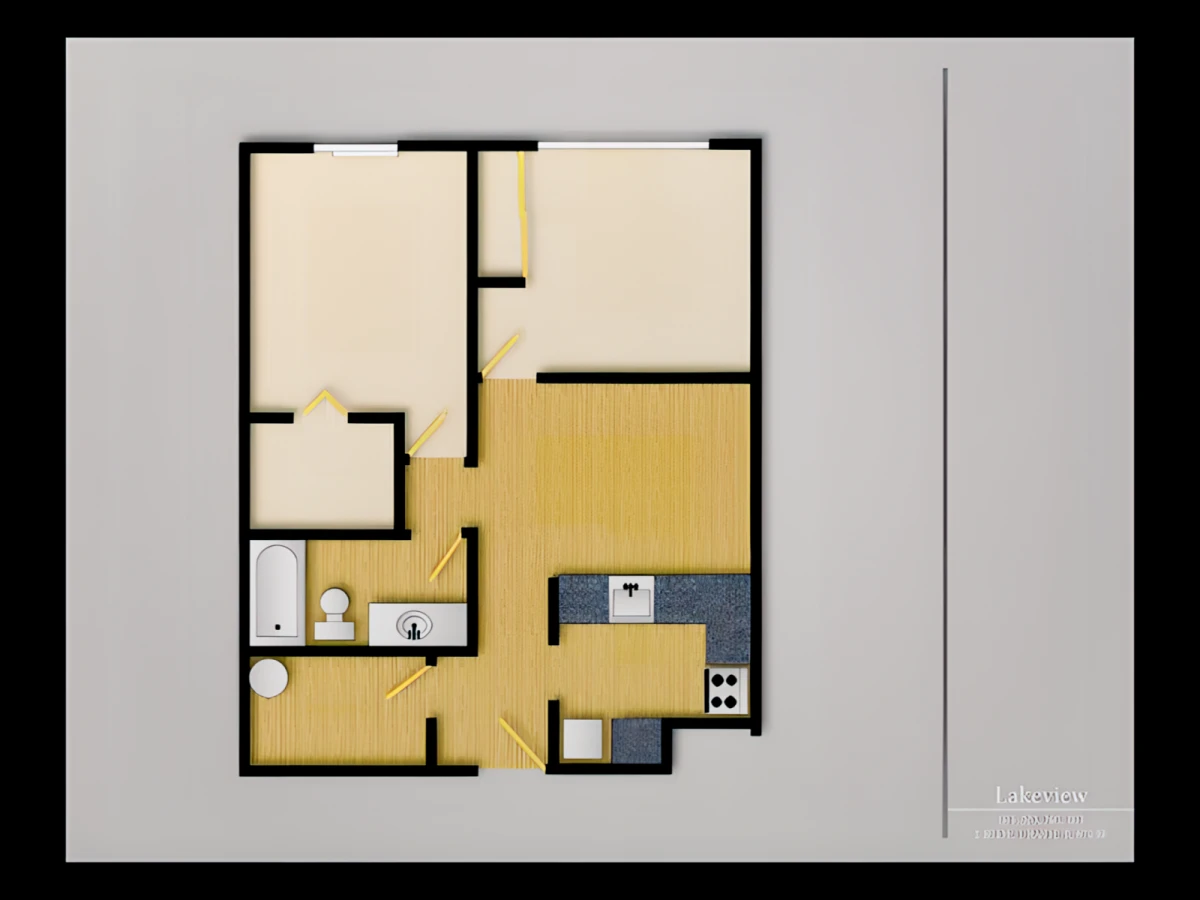
Studio A

Studio A

Floor Plans

 1 Bedroom Private kitchen 1 319.69 ft² (29.7 m²)
Studio B

Studio B

Floor Plans

 1 Bedroom Private kitchen 1 365.98 ft² (34 m²)
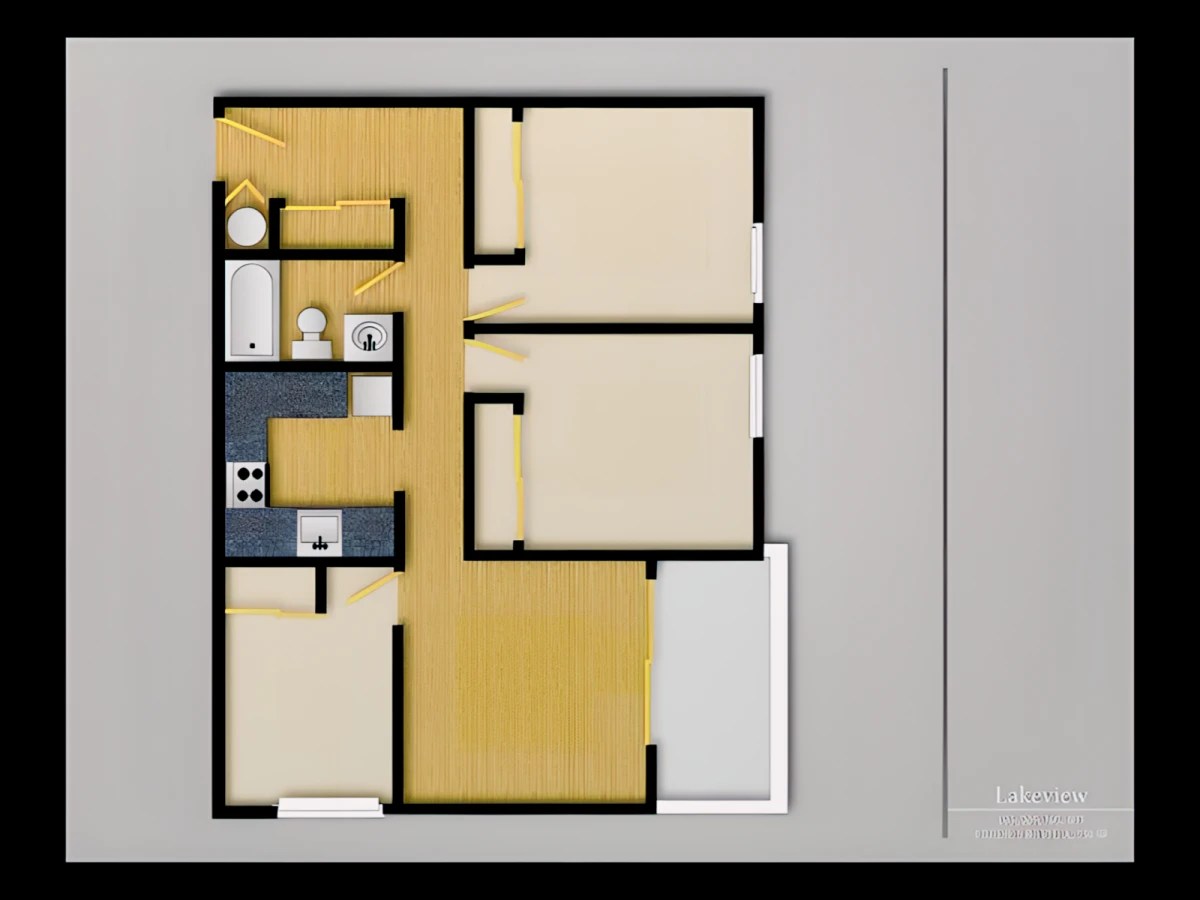
3 Bed 1 Bath B

3 Bed 1 Bath B

Floor Plans

 3 Bedroom Shared kitchen 1 795.46 ft² (73.9 m²)
3 Bed 1 Bath A Furnished

3 Bed 1 Bath A Furnished

Floor Plans

 3 Bedroom Shared kitchen 1
3 Bed 1 Bath B Furnished

3 Bed 1 Bath B Furnished

Floor Plans

 3 Bedroom Shared kitchen 1 795.46 ft² (73.9 m²)
4 Bed 2 Bath

4 Bed 2 Bath

Floor Plans

 4 Bedroom Shared kitchen 2 1095.78 ft² (101.8 m²)
3 Bed 1 Bath C

3 Bed 1 Bath C

Floor Plans

 3 Bedroom Shared kitchen 1
2 Bed 1 Bath B

2 Bed 1 Bath B

Floor Plans

 2 Bedroom Shared kitchen 1 673.83 ft² (62.6 m²)
2 Bed 1 Bath C

2 Bed 1 Bath C

Floor Plans

 2 Bedroom Shared kitchen 1 775.01 ft² (72 m²)
2 Bed 1 Bath C Furnished

2 Bed 1 Bath C Furnished

Floor Plans

 2 Bedroom Shared kitchen 1 775.01 ft² (72 m²)
2 Bed 1 Bath A

2 Bed 1 Bath A

Floor Plans

 2 Bedroom Shared kitchen 1 610.32 ft² (56.7 m²)
3 Bed 2 Bath

3 Bed 2 Bath

Floor Plans

 3 Bedroom Shared kitchen 2 1055.95 ft² (98.1 m²)
1 Bed 1 Bath

1 Bed 1 Bath

Floor Plans

 1 Bedroom Shared kitchen 1 580.18 ft² (53.9 m²)
3 Bed 1 Bath A

3 Bed 1 Bath A

Floor Plans

 3 Bedroom Shared kitchen 1 738.41 ft² (68.6 m²)

Available Room Types

Studio A

Studio A

Floor Plans

 1 Bedroom Private kitchen 1 319.69 ft² (29.7 m²)
Studio B

Studio B

Floor Plans

 1 Bedroom Private kitchen 1 365.98 ft² (34 m²)
3 Bed 1 Bath B

3 Bed 1 Bath B

Floor Plans

 3 Bedroom Shared kitchen 1 795.46 ft² (73.9 m²)
3 Bed 1 Bath A Furnished

3 Bed 1 Bath A Furnished

Floor Plans

 3 Bedroom Shared kitchen 1
3 Bed 1 Bath B Furnished

3 Bed 1 Bath B Furnished

Floor Plans

 3 Bedroom Shared kitchen 1 795.46 ft² (73.9 m²)
4 Bed 2 Bath

4 Bed 2 Bath

Floor Plans

 4 Bedroom Shared kitchen 2 1095.78 ft² (101.8 m²)
3 Bed 1 Bath C

3 Bed 1 Bath C

Floor Plans

 3 Bedroom Shared kitchen 1
2 Bed 1 Bath B

2 Bed 1 Bath B

Floor Plans

 2 Bedroom Shared kitchen 1 673.83 ft² (62.6 m²)
2 Bed 1 Bath C

2 Bed 1 Bath C

Floor Plans

 2 Bedroom Shared kitchen 1 775.01 ft² (72 m²)
2 Bed 1 Bath C Furnished

2 Bed 1 Bath C Furnished

Floor Plans

 2 Bedroom Shared kitchen 1 775.01 ft² (72 m²)
2 Bed 1 Bath A

2 Bed 1 Bath A

Floor Plans

 2 Bedroom Shared kitchen 1 610.32 ft² (56.7 m²)
3 Bed 2 Bath

3 Bed 2 Bath

Floor Plans

 3 Bedroom Shared kitchen 2 1055.95 ft² (98.1 m²)
1 Bed 1 Bath

1 Bed 1 Bath

Floor Plans

 1 Bedroom Shared kitchen 1 580.18 ft² (53.9 m²)
3 Bed 1 Bath A

3 Bed 1 Bath A

Floor Plans

 3 Bedroom Shared kitchen 1 738.41 ft² (68.6 m²)

Community Amenities

Gym
CCTV
Reception
Heating
Courtyard
Elevator
Bike Storage
Dishwasher
Microwave
Refrigerator
Oven
Laundry Room

Book Your Room

From
US$1,469US$1,479

Available Room Types

Studio A

Studio A

Floor Plans

 1 Bedroom Private kitchen 1 319.69 ft² (29.7 m²)
Studio B

Studio B

Floor Plans

 1 Bedroom Private kitchen 1 365.98 ft² (34 m²)
3 Bed 1 Bath B

3 Bed 1 Bath B

Floor Plans

 3 Bedroom Shared kitchen 1 795.46 ft² (73.9 m²)
3 Bed 1 Bath A Furnished

3 Bed 1 Bath A Furnished

Floor Plans

 3 Bedroom Shared kitchen 1
3 Bed 1 Bath B Furnished

3 Bed 1 Bath B Furnished

Floor Plans

 3 Bedroom Shared kitchen 1 795.46 ft² (73.9 m²)
4 Bed 2 Bath

4 Bed 2 Bath

Floor Plans

 4 Bedroom Shared kitchen 2 1095.78 ft² (101.8 m²)
3 Bed 1 Bath C

3 Bed 1 Bath C

Floor Plans

 3 Bedroom Shared kitchen 1
2 Bed 1 Bath B

2 Bed 1 Bath B

Floor Plans

 2 Bedroom Shared kitchen 1 673.83 ft² (62.6 m²)
2 Bed 1 Bath C

2 Bed 1 Bath C

Floor Plans

 2 Bedroom Shared kitchen 1 775.01 ft² (72 m²)
2 Bed 1 Bath C Furnished

2 Bed 1 Bath C Furnished

Floor Plans

 2 Bedroom Shared kitchen 1 775.01 ft² (72 m²)
2 Bed 1 Bath A

2 Bed 1 Bath A

Floor Plans

 2 Bedroom Shared kitchen 1 610.32 ft² (56.7 m²)
3 Bed 2 Bath

3 Bed 2 Bath

Floor Plans

 3 Bedroom Shared kitchen 2 1055.95 ft² (98.1 m²)
1 Bed 1 Bath

1 Bed 1 Bath

Floor Plans

 1 Bedroom Shared kitchen 1 580.18 ft² (53.9 m²)
3 Bed 1 Bath A

3 Bed 1 Bath A

Floor Plans

 3 Bedroom Shared kitchen 1 738.41 ft² (68.6 m²)

Available Room Types

Studio A

Studio A

Floor Plans

 1 Bedroom Private kitchen 1 319.69 ft² (29.7 m²)
Studio B

Studio B

Floor Plans

 1 Bedroom Private kitchen 1 365.98 ft² (34 m²)
3 Bed 1 Bath B

3 Bed 1 Bath B

Floor Plans

 3 Bedroom Shared kitchen 1 795.46 ft² (73.9 m²)
3 Bed 1 Bath A Furnished

3 Bed 1 Bath A Furnished

Floor Plans

 3 Bedroom Shared kitchen 1
3 Bed 1 Bath B Furnished

3 Bed 1 Bath B Furnished

Floor Plans

 3 Bedroom Shared kitchen 1 795.46 ft² (73.9 m²)
4 Bed 2 Bath

4 Bed 2 Bath

Floor Plans

 4 Bedroom Shared kitchen 2 1095.78 ft² (101.8 m²)
3 Bed 1 Bath C

3 Bed 1 Bath C

Floor Plans

 3 Bedroom Shared kitchen 1
2 Bed 1 Bath B

2 Bed 1 Bath B

Floor Plans

 2 Bedroom Shared kitchen 1 673.83 ft² (62.6 m²)
2 Bed 1 Bath C

2 Bed 1 Bath C

Floor Plans

 2 Bedroom Shared kitchen 1 775.01 ft² (72 m²)
2 Bed 1 Bath C Furnished

2 Bed 1 Bath C Furnished

Floor Plans

 2 Bedroom Shared kitchen 1 775.01 ft² (72 m²)
2 Bed 1 Bath A

2 Bed 1 Bath A

Floor Plans

 2 Bedroom Shared kitchen 1 610.32 ft² (56.7 m²)
3 Bed 2 Bath

3 Bed 2 Bath

Floor Plans

 3 Bedroom Shared kitchen 2 1055.95 ft² (98.1 m²)
1 Bed 1 Bath

1 Bed 1 Bath

Floor Plans

 1 Bedroom Shared kitchen 1 580.18 ft² (53.9 m²)
3 Bed 1 Bath A

3 Bed 1 Bath A

Floor Plans

 3 Bedroom Shared kitchen 1 738.41 ft² (68.6 m²)

Fees & Payments

Utilities Included
✓Water
✓Electricity
✓Gas
✓Heat
✓Trash Removal
✓Cable
✓Sewer
✓Parking fee
✓Contents Insurance
✓Internet
✓Air Conditioning

Tip: For more information, please refer to the agreement or contract.

Holding Deposit
US$284 USD

The fee for the apartment to temporarily reserve the house for the applicant is generally paid at the same time as the application fee. This fee is not refundable by the apartment and will be converted into a part of the deposit later.

Other Fees
Service FeeUS$140 USD

Acolyte Living collects the service fee for non-partnered properties instead of landlords or property owners.

Application feeUS$0 USD

fees must pay when applying for accommodation

Security deposit

Paid with the first instalment of rent

Deposit is refundable at the end of the the contract,less any deductions for damage, rent or other charges outstanding.

Advance rent

Pay on booking

The Advance Rent is treated as payment towards your payment of rent and will be credited to your rent.

Renters InsuranceUS$0 USD

Paid with the first instalment of rent

The apartment requires partial buyer insurance for expensive rent purchases. For reasons such as house manufacturing or wall damage, the spouse guarantees you to provide compensation to the apartment or the management company. The specific requirements are subject to the apartment requirements. Some changes in the insurance coverage, area and weekend items.

Utility Package FeeUS$0 USD

Paid with the first instalment of rent

It usually includes water, garbage disposal, gas and so on. The apartment will be charged monthly.

Parking FeeUS$100 USD

Paid with the first instalment of rent

Use of the parking space provided by the apartment will be paid monthly.

Cleaning Fee

Pay on booking

A one-time cleaning fee charged for cleaning the room before the tenant moves into the apartment

House Rules

Cancellation Policy

Details

No cancellations allowed. If you can't move in after signing, find a subtenant or fulfill the contract as agreed. Subletting may have additional fees determined by the apartment management.

Pets Policy

No Pet

Renewal Policy

Renewal will begin in October each year.

Early Move-in Policy

Need to check availability with Accommodation Supplier in advance.

Refund Policy

Need to confirm with the Customer Engagement Team.

Room Assignment Policy

During the application process, it is not permissible to request specific rooms.

Room Change Policy

Please note that apartment policies are subject to change at any time. For the most current information, please consult your Consultant

Subletting Policy

All residents have the option of reletting their bed space if they do not plan on occupying their bed space at that time. Reletting requires the individual taking over the bed space to go through the same screening process as all other residents and signing a new lease agreement with the community in order to take over the lease for the remainder of the term. This ensures that all residents living on site meet the same qualification standards. It may have additional fees determined by the apartment management. The above information is for reference only and may be varied at delivery.

Termination Policy

Please be advised that the lease term is strictly governed by the dates specified in the contract. Early termination of the lease is not allowed under any circumstances.

Smoking Policy

No smoking!

Check-in Guide

Check-in during working hours, please see the check-in guide for details

Check-out Guide

Check out at the end of the lease

U-District Student Housing Lakeview FAQs

Nearby

Bus Station
  • University Way NE & NE 41st St0.56 km
  • 15th Ave NE & NE 40th St0.66 km
  • Stevens Way & Asotin Pl0.80 km
  • East Stevens Way NE & Benton Ln1.19 km
  • Montlake Blvd NE & NE Pacific Pl - Bay 41.42 km
Train
  • SVF5.39 km
  • King Street Station6.54 km
  • Sounder Station - South Entrance6.61 km
School
  • College of Built Environments0.65 km
  • School of Social Work0.78 km
  • School of Law0.93 km
  • Daniel J. Evans School of Public Policy and Governance0.93 km
  • Northeastern University - Seattle4.01 km
Supermarket
  • Trader Joe's0.69 km
  • Pete's Supermarket and Wine Shop1.99 km
  • Whole Foods Market2.07 km
  • PCC Community Markets - Fremont Co-op2.41 km
  • Safeway2.82 km
Shopping Center
  • University Way Offices0.94 km
  • Wallingford Center1.22 km
  • Sunglass Hut1.66 km
  • University Village1.71 km
  • Roosevelt Square2.09 km
Fitness
  • University Family YMCA1.02 km
  • OmCulture1.19 km
  • Community Fitness1.85 km
  • Fremont Health Club2.11 km
  • Anytime Fitness2.23 km
Café
  • Portage Bay Cafe - Roosevelt0.24 km
  • Voula's Offshore Cafe0.25 km
  • Cafe Solstice0.58 km
  • Cafe Allegro0.62 km
  • Zoka Coffee Roaster & Tea Company1.62 km
Restaurant
  • Restaurant Christine1.59 km
  • La Villa Mexican Restaurant2.59 km
  • Zouave Restaurant2.67 km
  • Rosita's Mexican Restaurant2.69 km
  • El Farol Mexican Restaurant3.81 km
Bank
  • HomeStreet Bank2.43 km
  • East West Bank4.76 km
  • Wells Fargo Bank4.80 km
  • Bank of America Financial Center4.81 km
  • Merchant Services Club5.26 km
Hospital/Pharmacy
  • UW Institute on Human Development and Disability (UW IHDD)1.30 km
  • Simons Diane L2.94 km
  • Seattle Children's Heart Center2.94 km
  • Fred Hutch Cancer Center - South Lake Union Clinic Building 13.45 km
  • Swedish Cancer Institute Medical Oncology - Ballard4.58 km
Airport
  • King County International Airport - Boeing Field13.40 km
  • King County International Airport Airpark Hangars15.26 km
  • Seattle-Tacoma International Airport (SEA)23.22 km
  • Seattle-Tacoma International Airport (SEA) Parking Garage23.79 km
  • The Club SEA - South Satellite23.98 km
Acolyte Living